Start from the symptom, not the replacement part
Most costly chain-drive mistakes begin when one visible symptom or one catalog dimension is treated as the whole problem. Sprocket teeth wear quickly when rollers contact them at the wrong location, under excessive impact, or with abrasive contamination. The chain and sprocket should be investigated together because each can accelerate the wear of the other.
Start at the machine, then use the industrial transmission chain options to identify candidates consistent with rapid sprocket wear and hooked teeth. Before a candidate is accepted, replace worn chain and sprockets together when the wear pair has exceeded service criteria. This is deliberately different from choosing a familiar chain number first and trying to make the surrounding drive fit it later.
Symmetric wear suggests different causes from one-sided edge wear or one-sector wear. Therefore, use the wear map to decide whether alignment, runout, or general abrasion is dominant.
Calling all tooth wear normal can miss a correctable geometry problem.
- Rapid Sprocket Wear
- Verify this item against the physical drive and the current supplier data instead of estimating it from appearance.
- Hooked Teeth
- Use this parameter to reject unsuitable options early, then retain the verified value for the final specification.
- Chain Elongation
- Check this point at the machine and document any uncertainty that still requires a supplier drawing or manual.
- Tooth Hardness
- Record this requirement with enough context that a second engineer can reproduce the same selection or diagnosis.
- Alignment
- Capture this input from a drawing, measurement, calculation, or operating record before the decision advances.
Measure chain elongation before blaming the sprocket material
First, measure the installed chain over multiple pitches and compare with the appropriate replacement limit. That step is tied to an elongated chain engages progressively higher on the tooth flank and changes the load path. A practical observation is that worn chain can rapidly reshape new sprockets if reused beyond its compatible condition. Missing it can lead to replacing only sprockets while retaining an elongated chain can destroy the new teeth.
For evidence, measure several chain zones and inspect the tooth contact band for evidence of high engagement. Finish when you can replace worn chain and sprockets together when the wear pair has exceeded service criteria. Retain enough context to distinguish a new-chain dimension from a wear-affected measurement.
Inspect tooth wear symmetry
Treat compare loaded and unloaded flanks, left and right sides, and several positions around the sprocket as the control point. The reason is symmetric wear suggests different causes from one-sided edge wear or one-sector wear. Real installations also show that misalignment produces lateral patterns while eccentricity can create circumferential variation. The likely consequence of error is calling all tooth wear normal can miss a correctable geometry problem.
Make the check at the machine: clean and photograph representative teeth at four or more angular positions and both sides. The release criterion is to use the wear map to decide whether alignment, runout, or general abrasion is dominant. Record whether the drive was stopped, loaded, warm, cold, clean, or contaminated as relevant.
Verify chain and sprocket compatibility
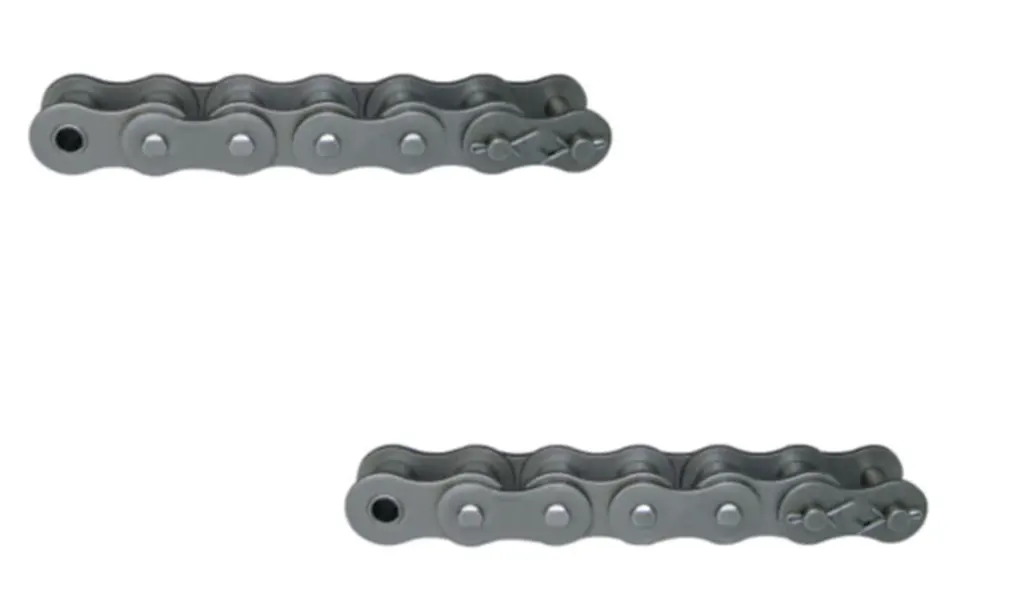
Do not choose the hardware until you confirm pitch, roller diameter, inner width, strand count, tooth profile, and standard family. This matters because a near-match can allow assembly but concentrate contact on the wrong part of the tooth. Remember that mixed standard families or wrong roller size can look acceptable during a static fit check. If ignored, persistent mismatch causes noise, rapid polishing, and premature tooth shape change.
Validate with a repeatable observation: compare chain and sprocket drawings and measure installed components where identification is uncertain. Move on after you can replace mismatched parts as one compatible set. Preserve the source of any numerical limit that belongs to a specific chain series.
Check alignment and runout under mounted conditions
A reliable result starts when you measure shaft parallelism, tooth-row axial alignment, radial runout, and face runout after hubs are fully tightened. The underlying reason is teeth can only wear evenly if the chain approaches them centrally and the pitch circle runs true. In service, bent shafts, poor bushing seating, or hub distortion can produce cyclic impact. An incorrect input may create installing a harder sprocket on a misaligned shaft may shift damage to the chain instead of solving it.
Use the following field evidence: rotate the mounted sprocket through a full revolution while checking indicator and alignment readings. Accept the result only if you can correct geometry before choosing a material or hardness upgrade. If the check is visual, add a dimension or operating observation whenever practical.
Inspect lubrication and abrasive contamination
Establish the condition by choosing to check whether lubricant reaches chain joints and whether grit, scale, product, or corrosion debris accumulates in tooth pockets. It affects the drive because dirty lubricant and hard particles abrade both rollers and sprocket flanks. A useful constraint is that a lubrication system that sprays directly into dust can increase abrasive paste formation. Getting it wrong can produce adding oil without cleaning may increase wear rather than reduce it.
Confirm the condition this way: inspect oil color, debris, tooth-pocket buildup, guards, and nearby process contamination sources. The step passes when you can improve shielding, cleaning, and lubricant delivery so rollers and teeth engage without abrasive material. Keep the evidence beside the chain designation and machine location in the maintenance record.
Review tooth count, load, and material specification
Begin with the physical requirement: compare small-sprocket tooth count, chain speed, design load, tooth material, and hardening with supplier recommendations. It is connected to small sprockets experience more engagement cycles and articulation and severe loads may justify hardened teeth or a different material. At site level, material upgrade should follow verification of geometry, not precede it. The avoidable outcome is hard teeth cannot compensate for overload, wrong pitch, or poor alignment.
Inspect as follows: calculate the actual operating point and identify the sprocket material and heat-treatment requirement for that duty. Release the step after you can use a sprocket specification that addresses the verified wear mechanism and matches the chain. Repeat the check after adjustment whenever the adjustment itself can change the measured condition.
Diagnostic confirmation table
| Decision point | Inspection or calculation | Acceptance evidence |
|---|---|---|
| Measure chain elongation before blaming the sprocket material | measure several chain zones and inspect the tooth contact band for evidence of high engagement | replace worn chain and sprockets together when the wear pair has exceeded service criteria |
| Inspect tooth wear symmetry | clean and photograph representative teeth at four or more angular positions and both sides | use the wear map to decide whether alignment, runout, or general abrasion is dominant |
| Verify chain and sprocket compatibility | compare chain and sprocket drawings and measure installed components where identification is uncertain | replace mismatched parts as one compatible set |
| Check alignment and runout under mounted conditions | rotate the mounted sprocket through a full revolution while checking indicator and alignment readings | correct geometry before choosing a material or hardness upgrade |
| Inspect lubrication and abrasive contamination | inspect oil color, debris, tooth-pocket buildup, guards, and nearby process contamination sources | improve shielding, cleaning, and lubricant delivery so rollers and teeth engage without abrasive material |
| Review tooth count, load, and material specification | calculate the actual operating point and identify the sprocket material and heat-treatment requirement for that duty | use a sprocket specification that addresses the verified wear mechanism and matches the chain |
| For this article, do not close the job until the rapid sprocket wear evidence and every critical mating interface are recorded together. | ||
Some failures that look like chain problems are controlled by neighboring hardware. review industrial sprocket material and geometry options helps illustrate that broader rapid sprocket wear context, while the acceptance criteria still come from the actual chain, sprocket, tensioning arrangement, and OEM documentation.
False fixes that hide the root cause
Release check: replace worn chain and sprockets together when the wear pair has exceeded service criteria.
Release check: use the wear map to decide whether alignment, runout, or general abrasion is dominant.
Release check: replace mismatched parts as one compatible set.
Release check: correct geometry before choosing a material or hardness upgrade.
Troubleshooting FAQs
Correct the confirmed mechanism and verify the repair
Release the work only when the record connects rapid sprocket wear and hooked teeth to the physical condition verified in “Review tooth count, load, and material specification.” Include photos or measurements where they clarify the interface, and reference the document that owns any exact limit. The industrial chain drive solutions can then be used to explore alternatives without losing the original engineering basis.
Do not hide a remaining assumption inside the purchase description. send the application data to the chain engineering team with the machine duty, measured interfaces, photographs, and the unresolved question around chain elongation. A clear uncertainty is actionable; an undocumented guess becomes a future troubleshooting problem.
Send the operating condition, rapid sprocket wear, hooked teeth, layout evidence, and the unresolved interface so the next decision is based on machine data rather than assumption.